Even a part can look right and still be wrong by a few thousandths of an inch. Dimensional accuracy depends on how well a shop controls heat, tooling, machine movement, workholding, and inspection from start to finish. Careful machining services near me use several checks together because one small change in the process can shift a critical feature.
Machine Calibration Sets the Baseline Before Cutting Starts
Accurate machining begins with equipment that moves exactly where the program expects it to move. Calibration checks axis position, spindle alignment, backlash, and machine geometry so mechanical error does not quietly transfer into the workpiece. Routine maintenance also keeps guides, bearings, tool holders, and lubrication systems from creating vibration or uneven motion. Geometry checks can uncover spindle squareness or axis errors that only appear across longer travel distances. Shops listed under CNC machining near me should be able to explain how often their machines are checked and what happens when measurements start drifting.
Why Tool Wear Can Move a Part Out of Spec
Cutting edges change as they remove material, even if the tool still looks usable. Worn cutters can make a bore slightly oversized, leave a wall undersized, or change a surface finish enough to affect fit. Experienced CNC services near me track tool life by cycle count, inspection data, or machine feedback instead of waiting for obvious failure.
Replacement timing matters because the last acceptable part and the first rejected part may be separated by only a small amount of wear. Skilled operators watch dimensional trends and adjust offsets before a feature crosses its tolerance limit. Precision machining companies often combine those corrections with scheduled tool changes so accuracy stays stable across longer runs.
Workholding Has More Influence Than It Appears
Secure clamping keeps the part from shifting, but excessive force can bend thin sections before cutting begins. Proper fixtures support the workpiece at stable points, locate it against repeatable references, and leave enough room for tool access. Specialized workholding from a custom machine shop may use soft jaws, nests, support blocks, or dedicated fixtures for shapes that cannot sit reliably in a standard vise. Reference surfaces matter just as much as clamp pressure because a fixture must locate the part the same way during every loading cycle. Good workholding also helps every new blank return to the same position, which improves consistency from one component to the next.
Temperature Control Protects Measurements From Hidden Movement
Metal expands as it warms and contracts as it cools, so shop temperature can affect both machining and inspection. Heat comes from spindle operation, cutting friction, coolant, nearby equipment, and even repeated handling. Stable conditions reduce the chance that a part measures correctly while warm but changes after returning to room temperature.
Coolant management also plays a larger role than many buyers expect. Controlled fluid temperature carries heat away from the cutting zone and helps limit thermal growth in both the tool and workpiece. Reliable machining companies near me may allow sensitive parts to stabilize before final inspection, especially when tolerances are tight or the component has a large surface area.
Multi-Axis Setups Reduce Repositioning Error
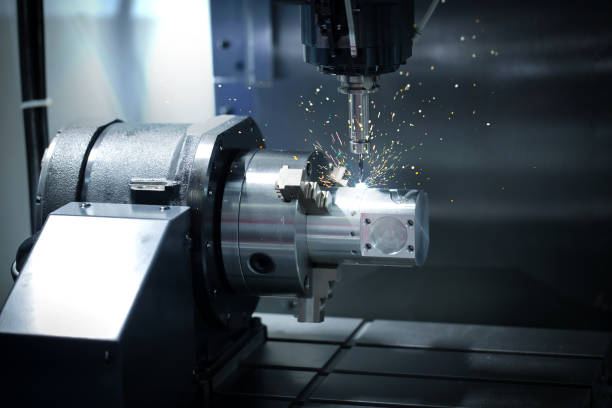
Each time an operator removes and resets a part, another opportunity for alignment error appears. Multi-axis equipment can reach several faces, angled holes, and complex contours while the workpiece remains in one controlled setup. Fewer resets preserve the relationship between features that must line up with bearings, fasteners, sensors, or mating components. Rotary axes can also keep datum relationships intact across faces that would otherwise require separate setups. Capable machining services near me often use this approach for robotics, aerospace, automation, and other parts where feature-to-feature accuracy matters as much as individual dimensions.
Inspection Data Shows Whether the Process Is Staying Stable
Final inspection confirms the completed part, but in-process checks reveal whether the machining method itself is changing. Calipers, micrometers, bore gauges, height gauges, and coordinate measuring machines each provide different levels of detail. Frequent measurements can show a slow dimensional trend before it turns into a rejected batch.
Statistical records add another layer of control when production quantities increase. Tracking repeated measurements helps operators see whether variation comes from tool wear, temperature, material behavior, or setup changes. Inspection frequency often increases around dimensions with tight tolerances or features known to move as material is removed. Buyers comparing machining companies near me should ask whether inspection occurs only at the end or throughout the job.
Process Records Make Repeat Orders More Predictable
Documented programs, fixture locations, tool lists, offsets, inspection plans, and revision notes give future runs a proven starting point. Stored information reduces guesswork and helps a shop reproduce the same setup months later without relying on one operator’s memory. Traceable records also make it easier to find the source of a dimensional change if a repeat order begins behaving differently. Amtec Solutions Group provides precision machining, inspection, CAD/CAM programming, and automated manufacturing capabilities for complex industrial and robotic components, giving manufacturers a practical option when dimensional control and repeatable production matter.